Project coordination · Global lighting deskEN
Commercial interiors illuminated for different tasks

Application verticals

NVC Lighting for the Work People See and Do

Each interior starts with a different visual task, operating pattern and maintenance reality.

Five environments, five coordination priorities

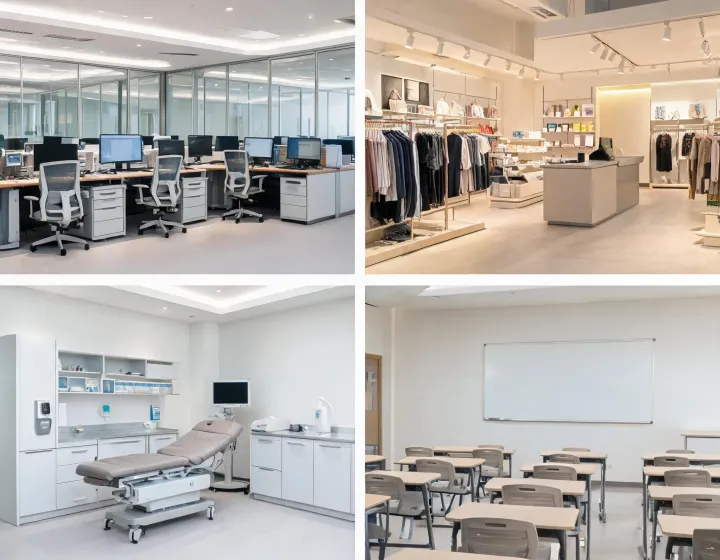
Office

Screen work needs controlled glare, useful vertical illumination and daylight-responsive zones. Linear, panel and recessed systems must coordinate with ceiling services and future workspace changes. UGR is a calculation under defined geometry, not a universal label, so layout and current photometry remain part of approval.

Retail

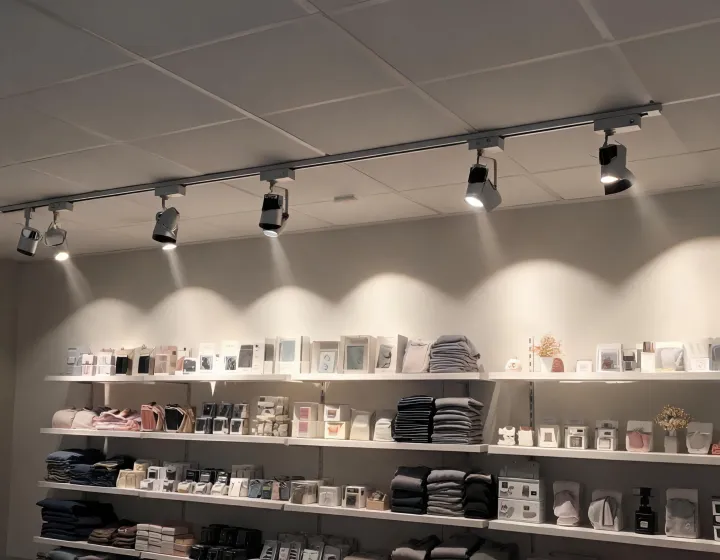
Track and recessed accent lighting establish hierarchy through beam angle, candela distribution and aiming. CRI and spectral quality influence merchandise appearance, while flexible circuits support display changes. Higher output is not a substitute for disciplined contrast and visual comfort.

Healthcare

Clinical tasks, patient rooms, corridors and nighttime navigation create different light levels and control expectations. Cleanability, emergency operation, low-glare viewing and intuitive staff controls must be considered by zone rather than compressed into one fixture claim.

Education

Teaching surfaces, screens and varied occupancy require uniform task light, vertical illumination and clear local control. Daylight harvesting can reduce energy use, but sensor placement, calibration and teacher overrides determine whether the strategy remains usable.

Hospitality

Guest comfort, atmosphere and operational maintenance meet in the same schedule. Warm CCT, controlled beams and low-end dimming support experience, while replaceable components and accessible drivers can reduce disruption during service.

How application evidence changes the shortlist

Office photometric review

Office fit-out review

A preliminary schedule identifies recessed panels without glare or control criteria. The review adds maintained illuminance, UGR target context, CCT, CRI, ceiling module, emergency requirements and DALI-2 zoning. The result is a narrower product and controls discussion, not a fabricated energy-saving claim.

Retail refurbishment review

An existing track layout is retained to limit ceiling work. Circuit compatibility, adapter fit, beam options, aiming access and color quality are checked before samples are requested. A mock-up can verify visual effect under the stated display, but it does not predict every future merchandising layout.

Retail track lighting mock-up

Selection trade-offs

Maximizing lm/W can lower connected load, yet aggressive optical choices may compromise glare control or color quality. Centralized controls simplify common policy and monitoring, while distributed nodes can improve local flexibility and isolate faults. Project geometry, user needs, commissioning skill and long-term ownership decide the acceptable balance.

Final calculations require current IES or LDT files, room geometry, surface reflectance and maintenance factors. IP and IK ratings address defined tests and do not prove suitability for chemicals, corrosion or every ambient temperature. Model-specific documents remain the basis of approval.

Review one application package.

Share the plans, visual tasks, control intent and target market.